3500 Queens Harbour Blvd.
SEE ALL PHOTOS
3500 Queens Harbour Blvd.
Courtesy of Realty ONE Group Dockside Listing Contact:  
For Sale

3500 Queens Harbour Blvd.

3500 Queens Harbour Blvd., Myrtle Beach, SC 29588

$1,950,000
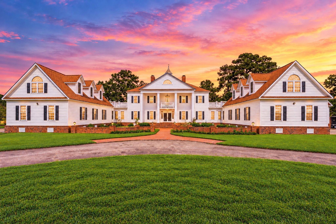
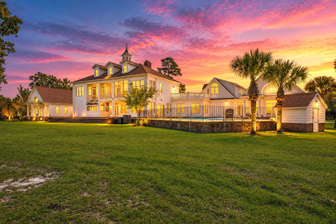
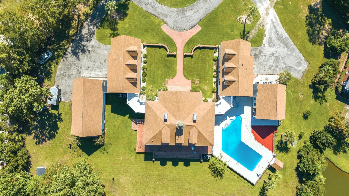
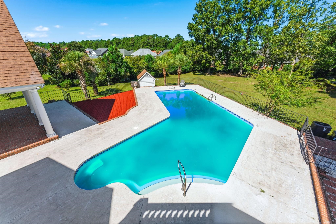
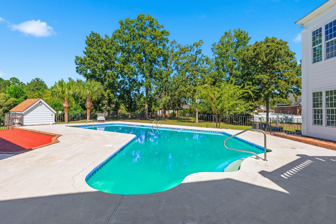
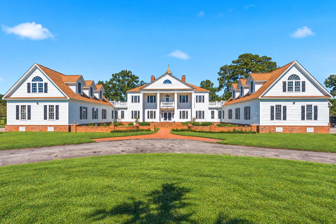
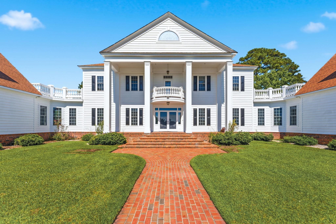
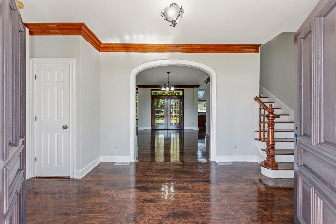
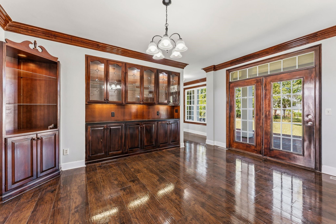
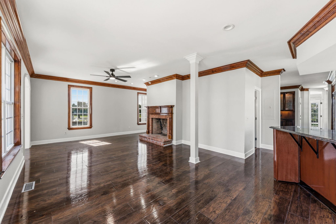
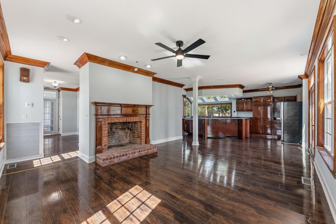
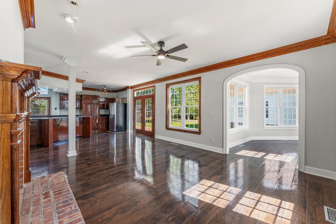
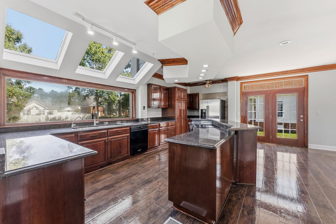
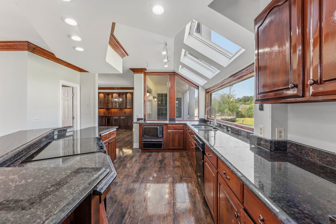
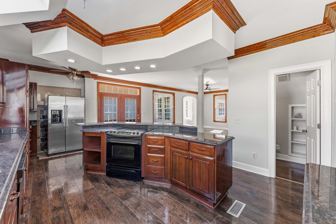
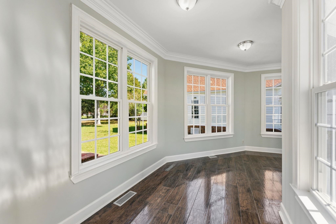
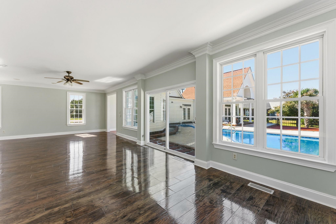
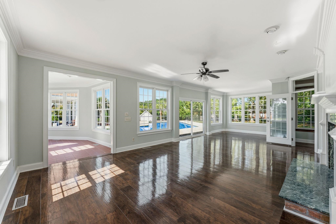
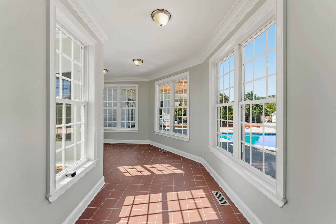
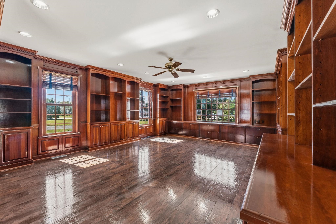
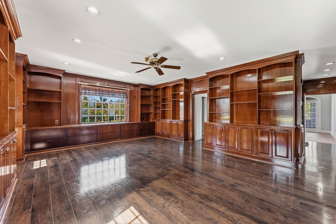
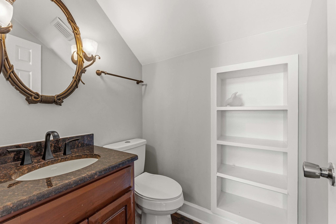
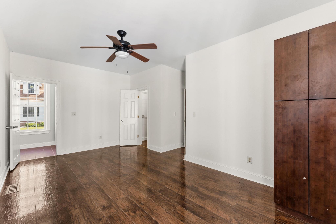
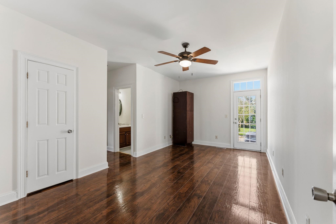
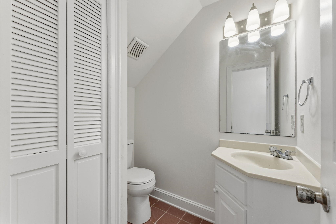
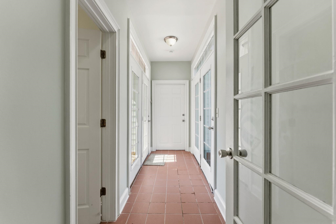
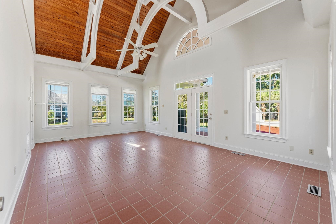
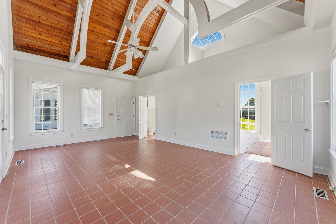
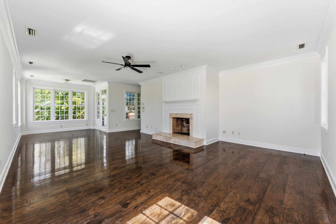
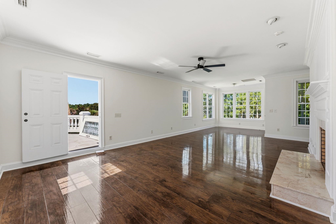
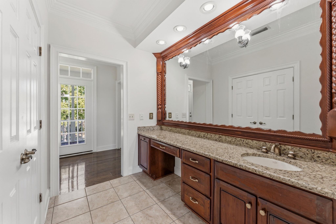
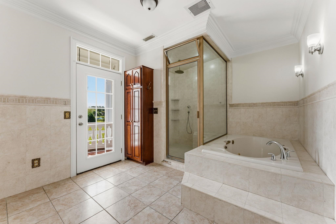
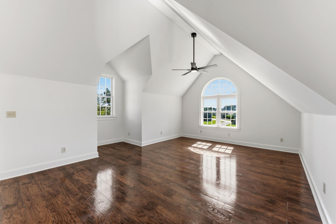
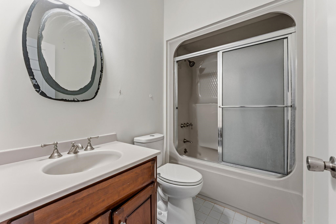
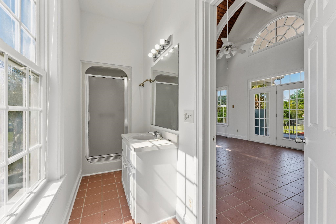
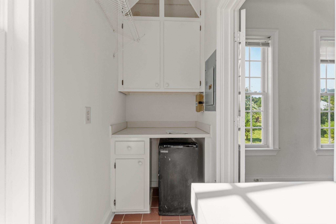
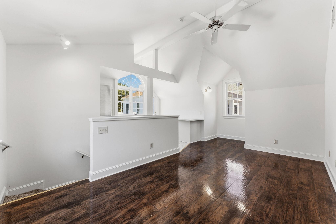
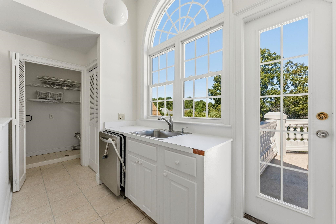
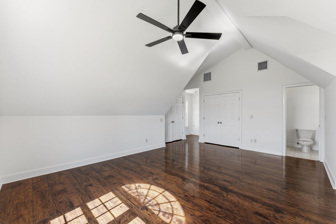
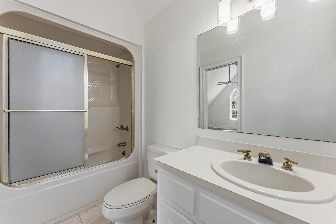
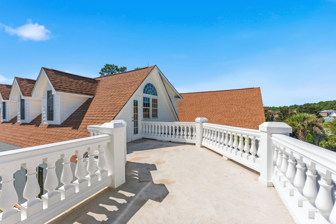
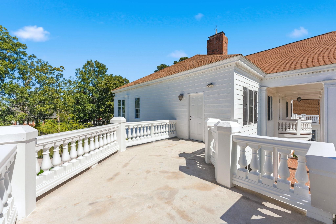
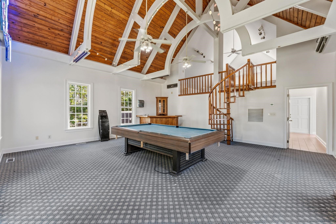
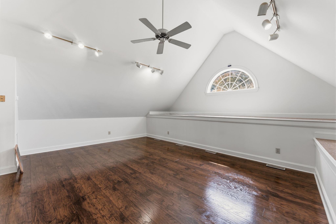
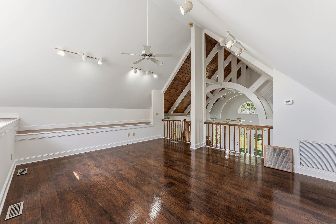
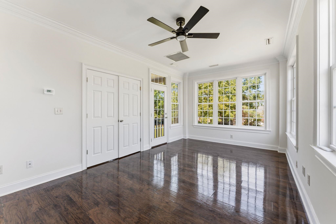
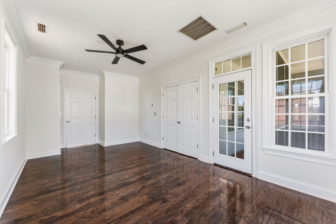
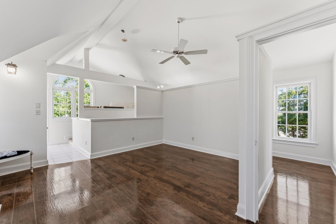
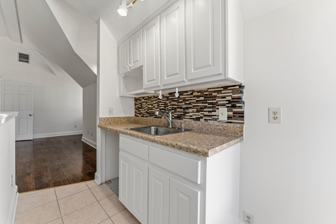
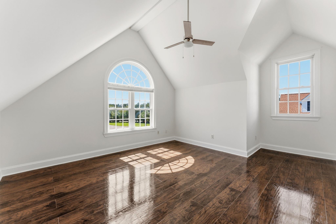
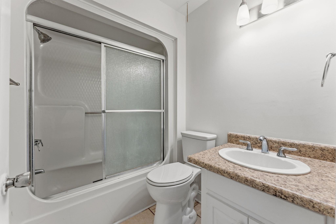
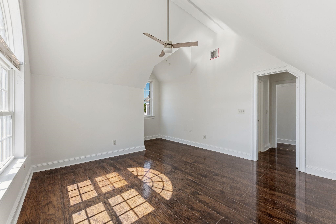
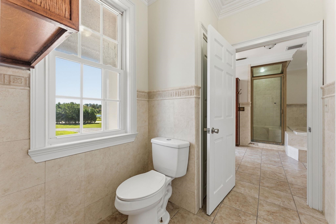
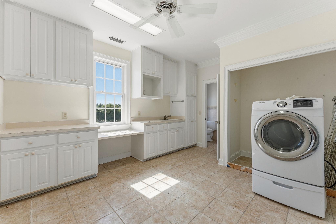
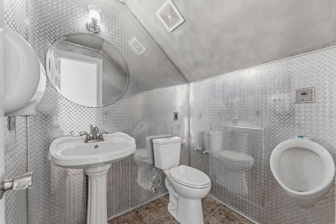
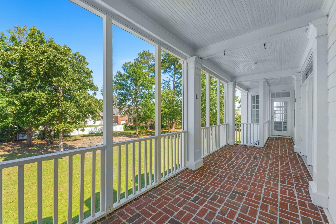
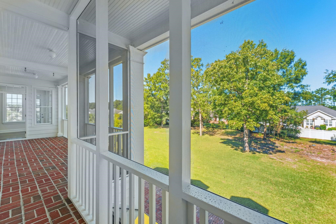
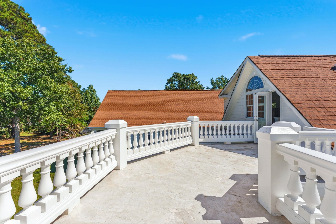
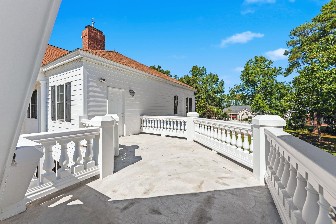
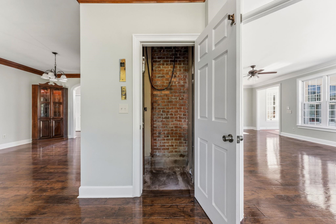
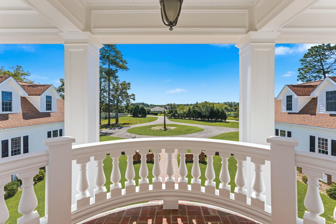
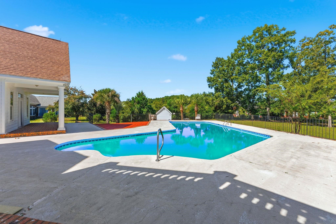
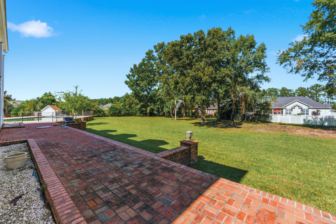
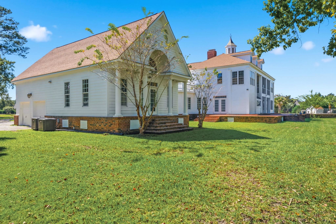
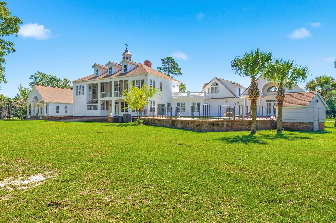
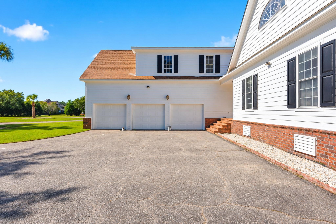
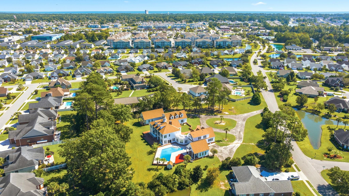
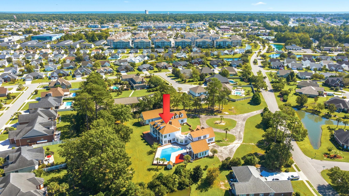
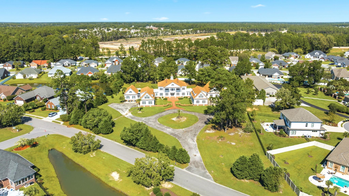
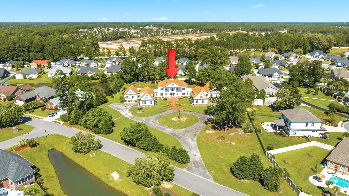
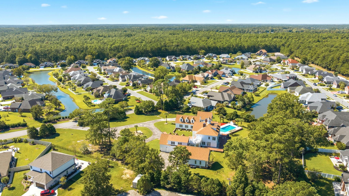
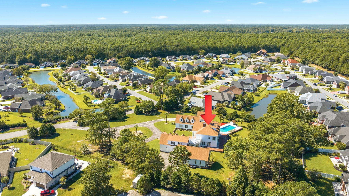
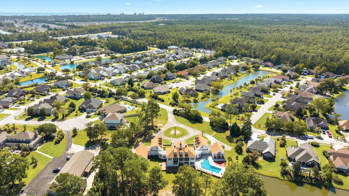
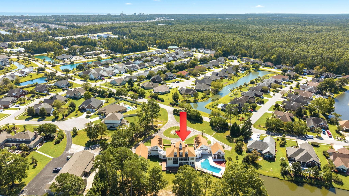
An Extraordinary One-of-a-Kind Luxury Estate in Queens Harbour Estates Welcome to 3500 Queens Harbour Boulevard, an extraordinary, one-of-a-kind luxury estate nestled on 2.34 acres in the prestigious Queens Harbour Estates community of Myrtle Beach. Offering an impressive 7,904 heated square feet and 9,838 total square feet under roof, this magnificent residence features six spacious bedrooms, five full bathrooms, and three half bathrooms. Combining grand architectural design, exceptional living spaces, and resort-style outdoor amenities, this remarkable property presents a rare opportunity to own one of the area's most distinctive private estates. From the moment you arrive, the home's commanding presence and exquisite architectural details make a lasting impression. Elegant archways, sweeping spiral staircases, intricate custom moldings, soaring ceilings, and expansive living areas showcase the estate's exceptional character and timeless sophistication. Thoughtfully designed for both luxurious everyday living and grand-scale entertaining, the residence offers an extraordinary combination of elegance, comfort, and functionality. At the heart of the home is a spacious chef's kitchen designed for culinary excellence and effortless entertaining. The estate also features a magnificent executive office and conference room, ideal for conducting business from the comfort of home, along with an expansive game room, a dedicated workshop, and two private mother-in-law suites offering exceptional flexibility for multigenerational living, extended family, or guests. An existing elevator shaft provides the potential for future elevator installation. Step outside and discover your very own private resort-style oasis. The spectacular oversized swimming pool serves as the centerpiece of the estate's outdoor living experience, complemented by a beautifully appointed poolside cabana complete with its own kitchen and bathroom. Multiple expansive decks, oversized balconies, and generous outdoor entertaining areas provide endless opportunities to relax, host unforgettable gatherings, and enjoy the beautiful coastal Carolina lifestyle. Situated on approximately 2.34 acres, the estate offers an exceptional sense of space, privacy, and exclusivity rarely found this close to the coast. Adding to the property's appeal are numerous recent improvements, including a new roof, new HVAC units, and fresh paint, providing enhanced comfort and peace of mind. Located in the desirable Queens Harbour Estates community, this exceptional property offers the added advantage of NO HOA, allowing owners greater freedom to enjoy their estate. Just a few miles from the beautiful Atlantic Ocean and conveniently situated near premier shopping, fine dining, entertainment, golf courses, and everything the Grand Strand has to offer, the location delivers an ideal balance of privacy and convenience. A truly remarkable estate of extraordinary proportions, offering timeless architectural elegance, exceptional amenities, and endless possibilities. Whether envisioned as a luxurious private residence, a multigenerational family compound, or an entertainer's dream retreat, 3500 Queens Harbour Boulevard represents an exceptional opportunity to experience estate living at its finest in Myrtle Beach. Luxury. Privacy. Distinction. An Estate Unlike Any Other.

6
beds

8
baths

7,904 Sq.Ft. LIVING AREA

2.34 Acres lot

Liat Edri

Liat Edri

Features & Amenities

Interior

  • total bedrooms6
  • Total bathrooms8
  • full bathrooms5
  • half bathrooms3
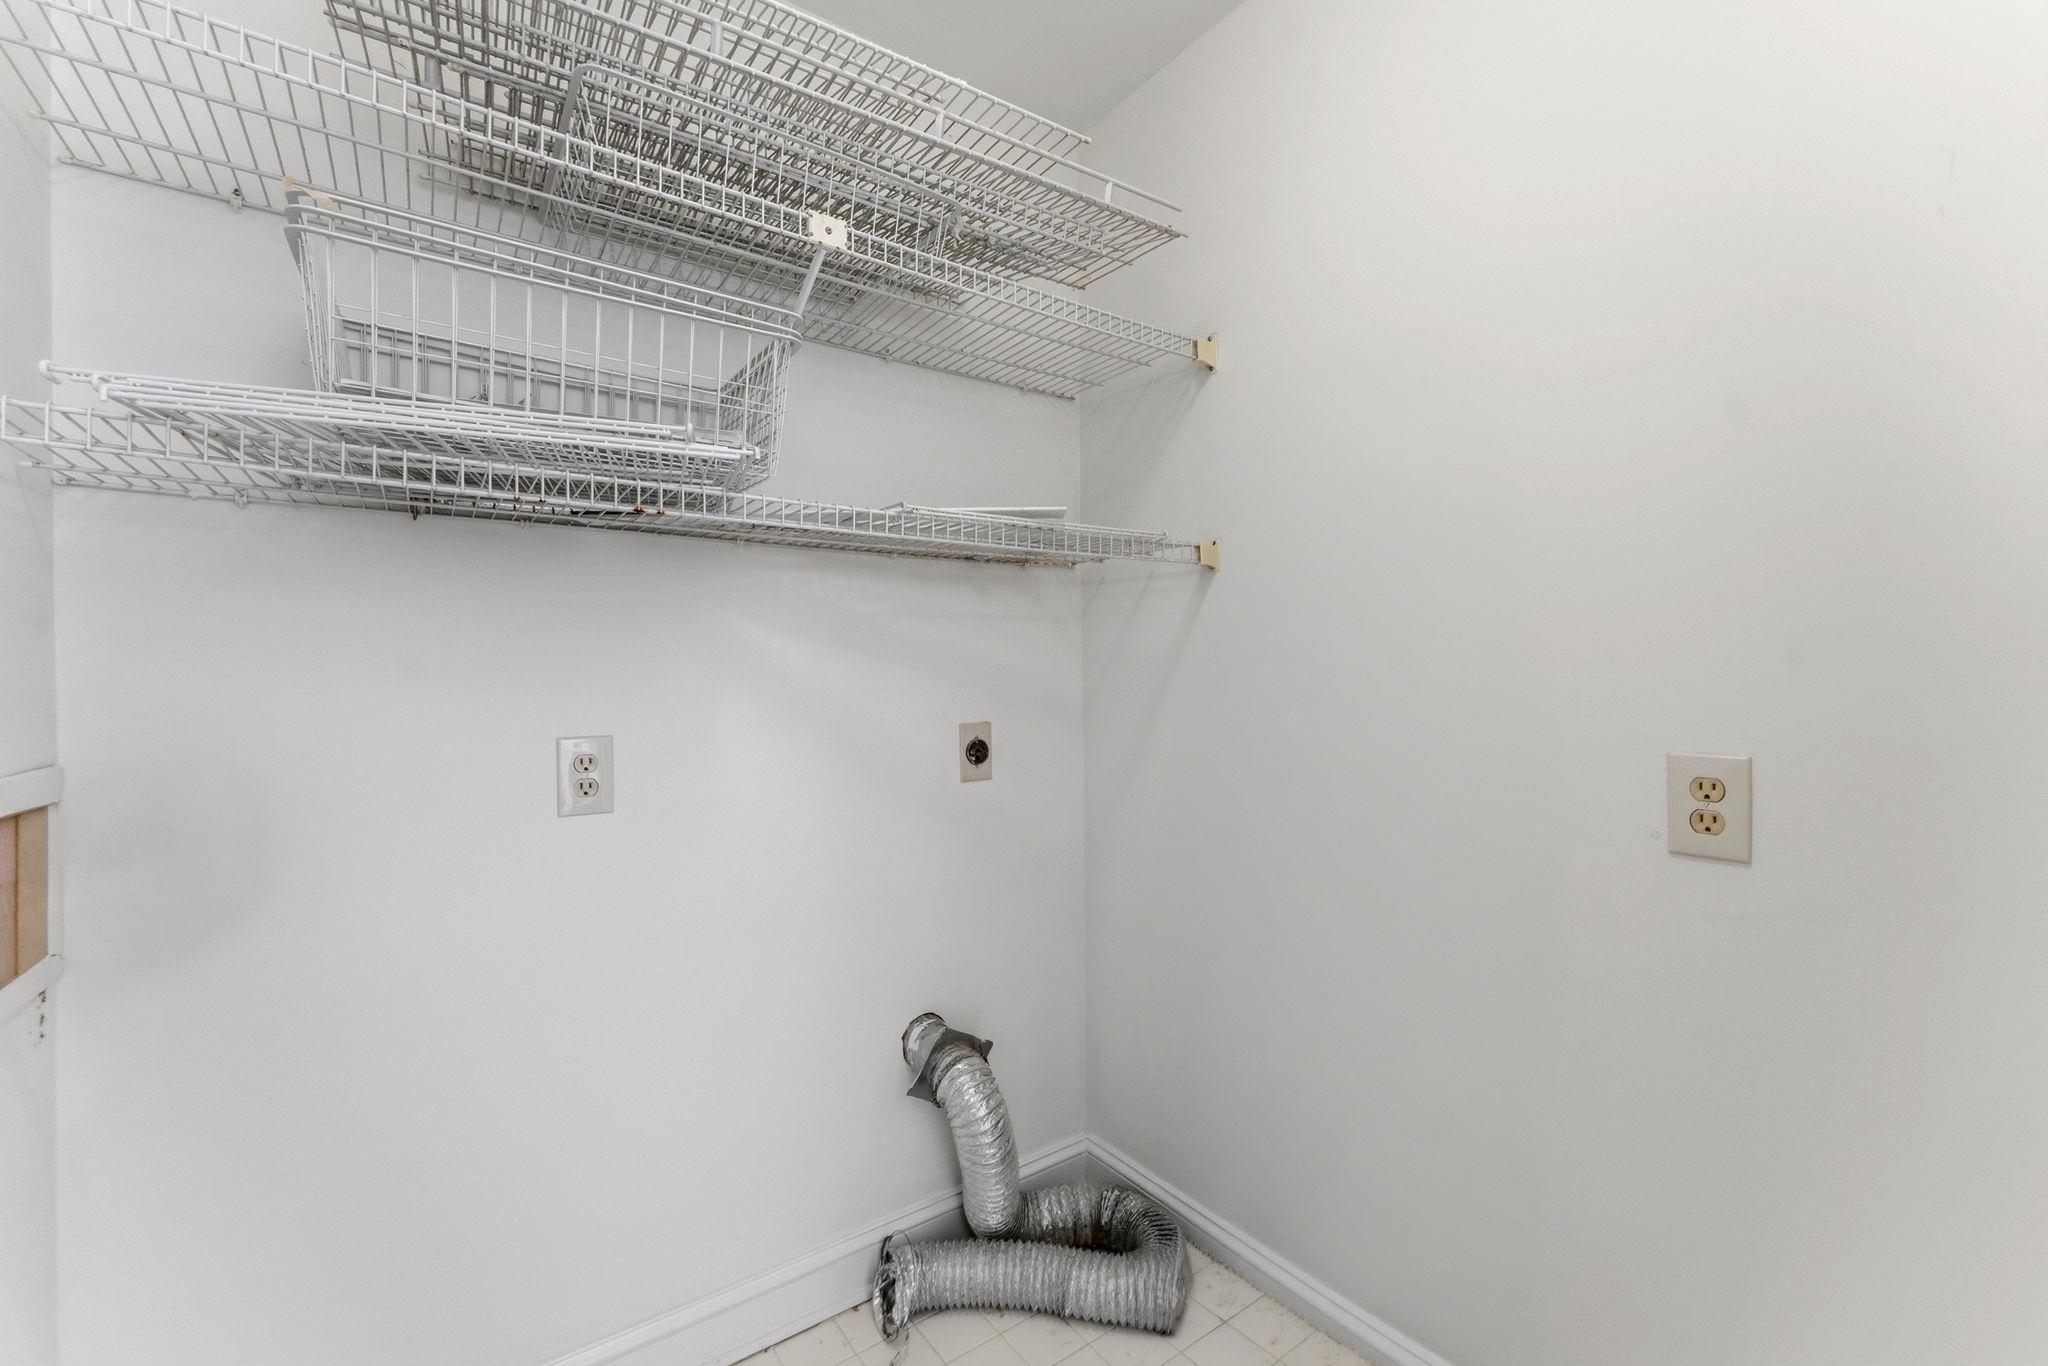
  • Laundry room Washer Hookup
  • Flooring Carpet, Tile, Wood
  • APPLIANCES Cooktop, Dishwasher, Disposal, Microwave, Range, Refrigerator
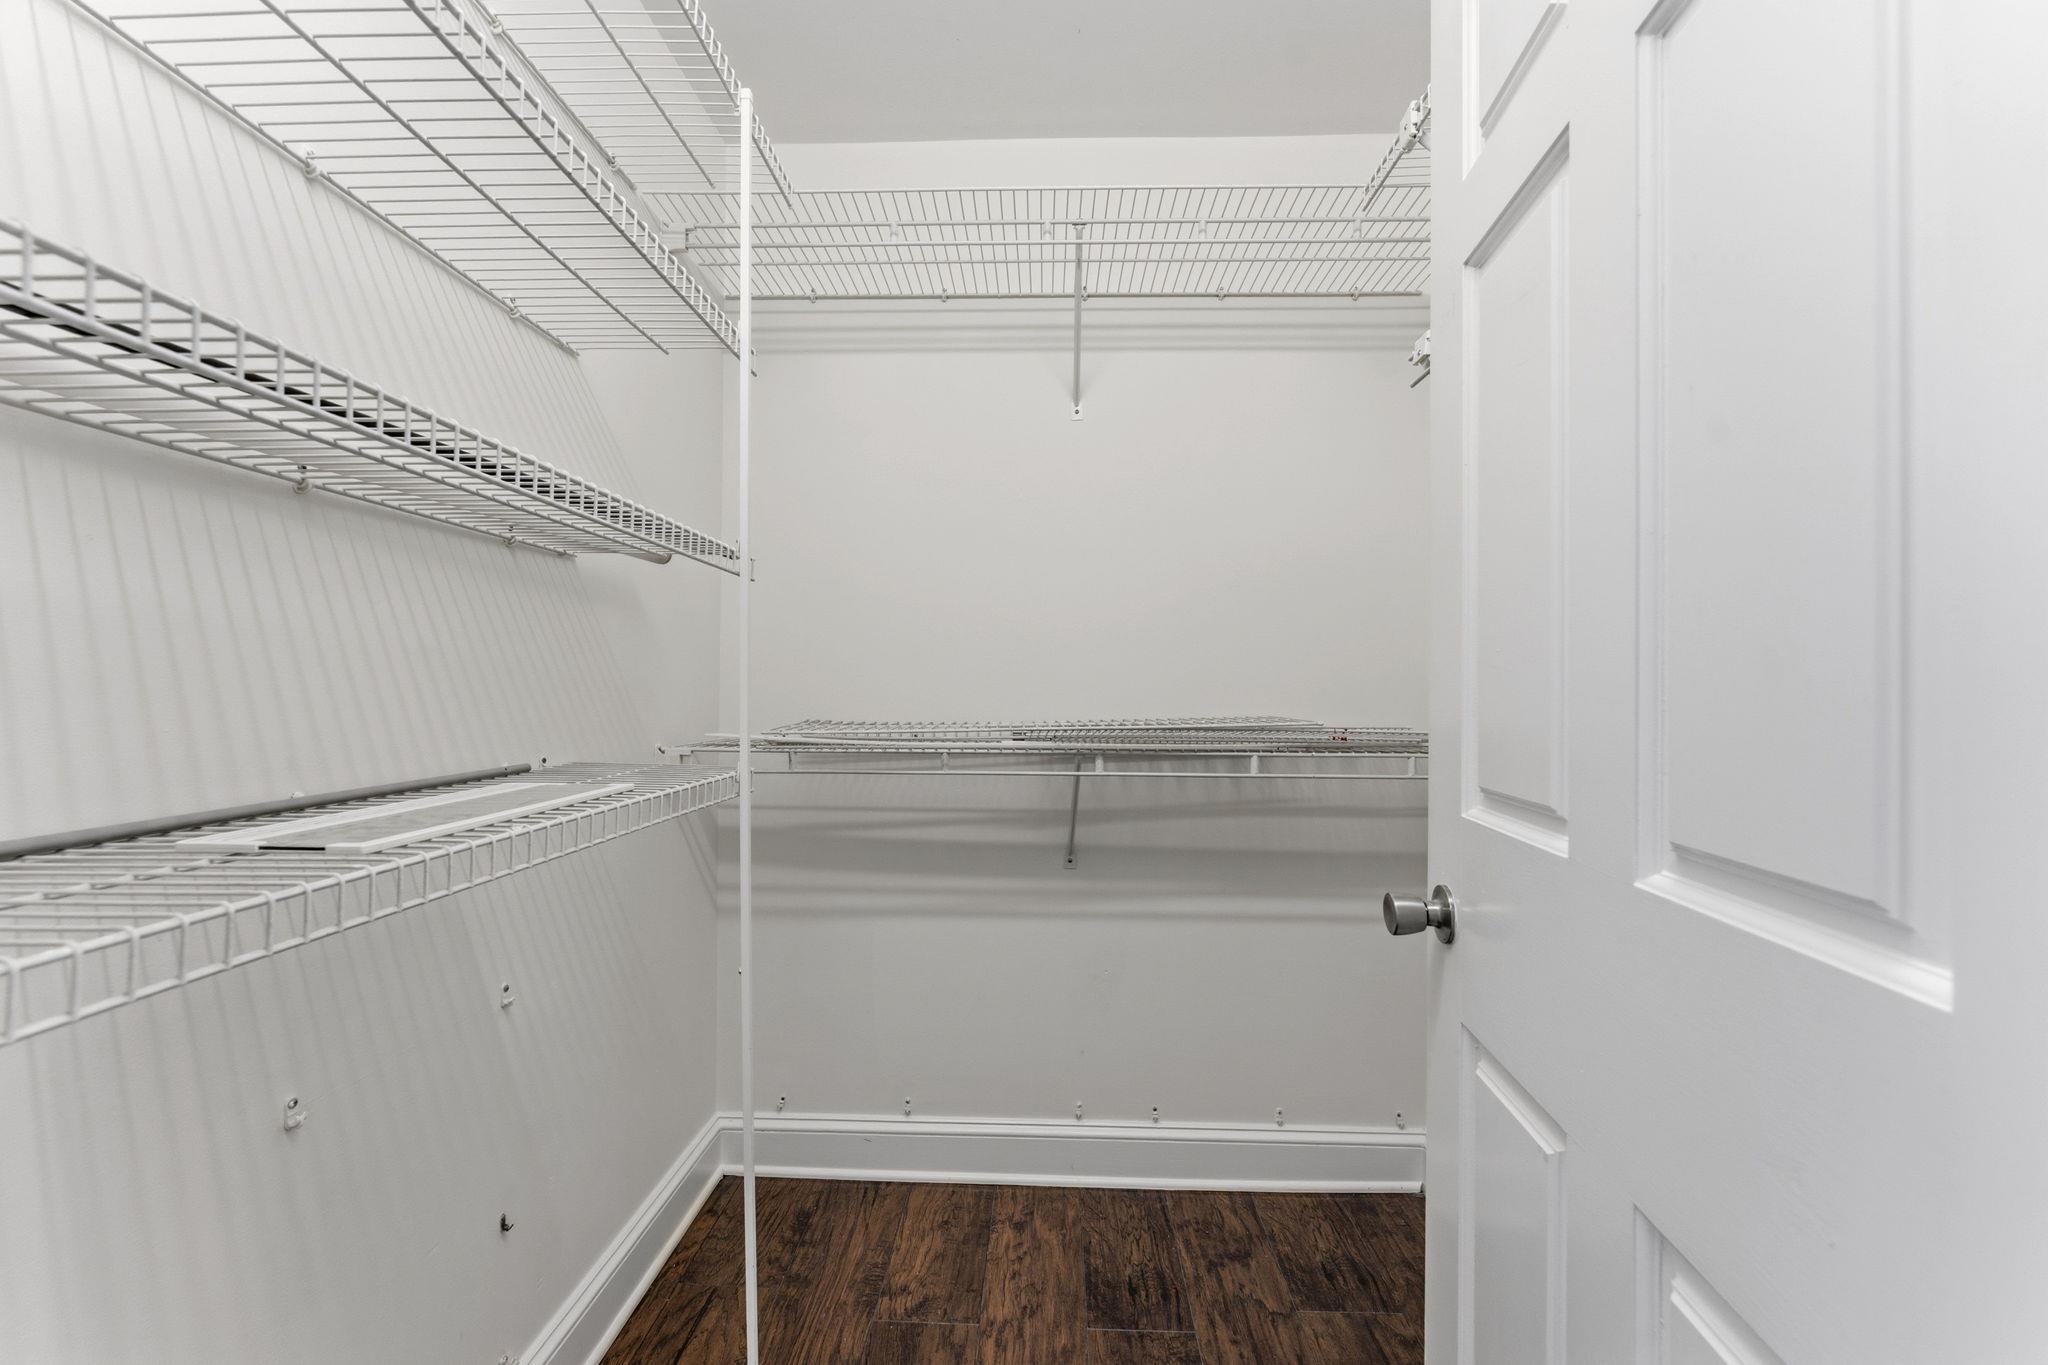
  • other interior Features Attic, Bathtub, Elevator Shaft, Fireplace, Garden Tub/Roman Tub, Linen Closet, Pull Down Attic Stairs, Permanent Attic Stairs, Sitting Area in Primary, Split Bedrooms, Separate Shower, Vanity, Walk-In Closet(s), Window Treatments, Breakfast Bar, Bedroom on Main Level, Entrance Foyer, In-Law Floorplan, Kitchen Island, Loft, Solid Surface Counters

Area & Lot

  • Status For Sale
  • Living Area7,904 Sq.Ft.
  • Total Area9,838 Sq.Ft.
  • Lot Area2.34 Acres
  • MLS® ID2624902
  • TypeResidential
  • YEAR BUILT1987
  • Architecture StylesContemporary
  • Elementary SchoolBurgess Elementary School
  • Middle SchoolSocastee Middle School
  • High SchoolSaint James High School

Exterior

  • STORIES2
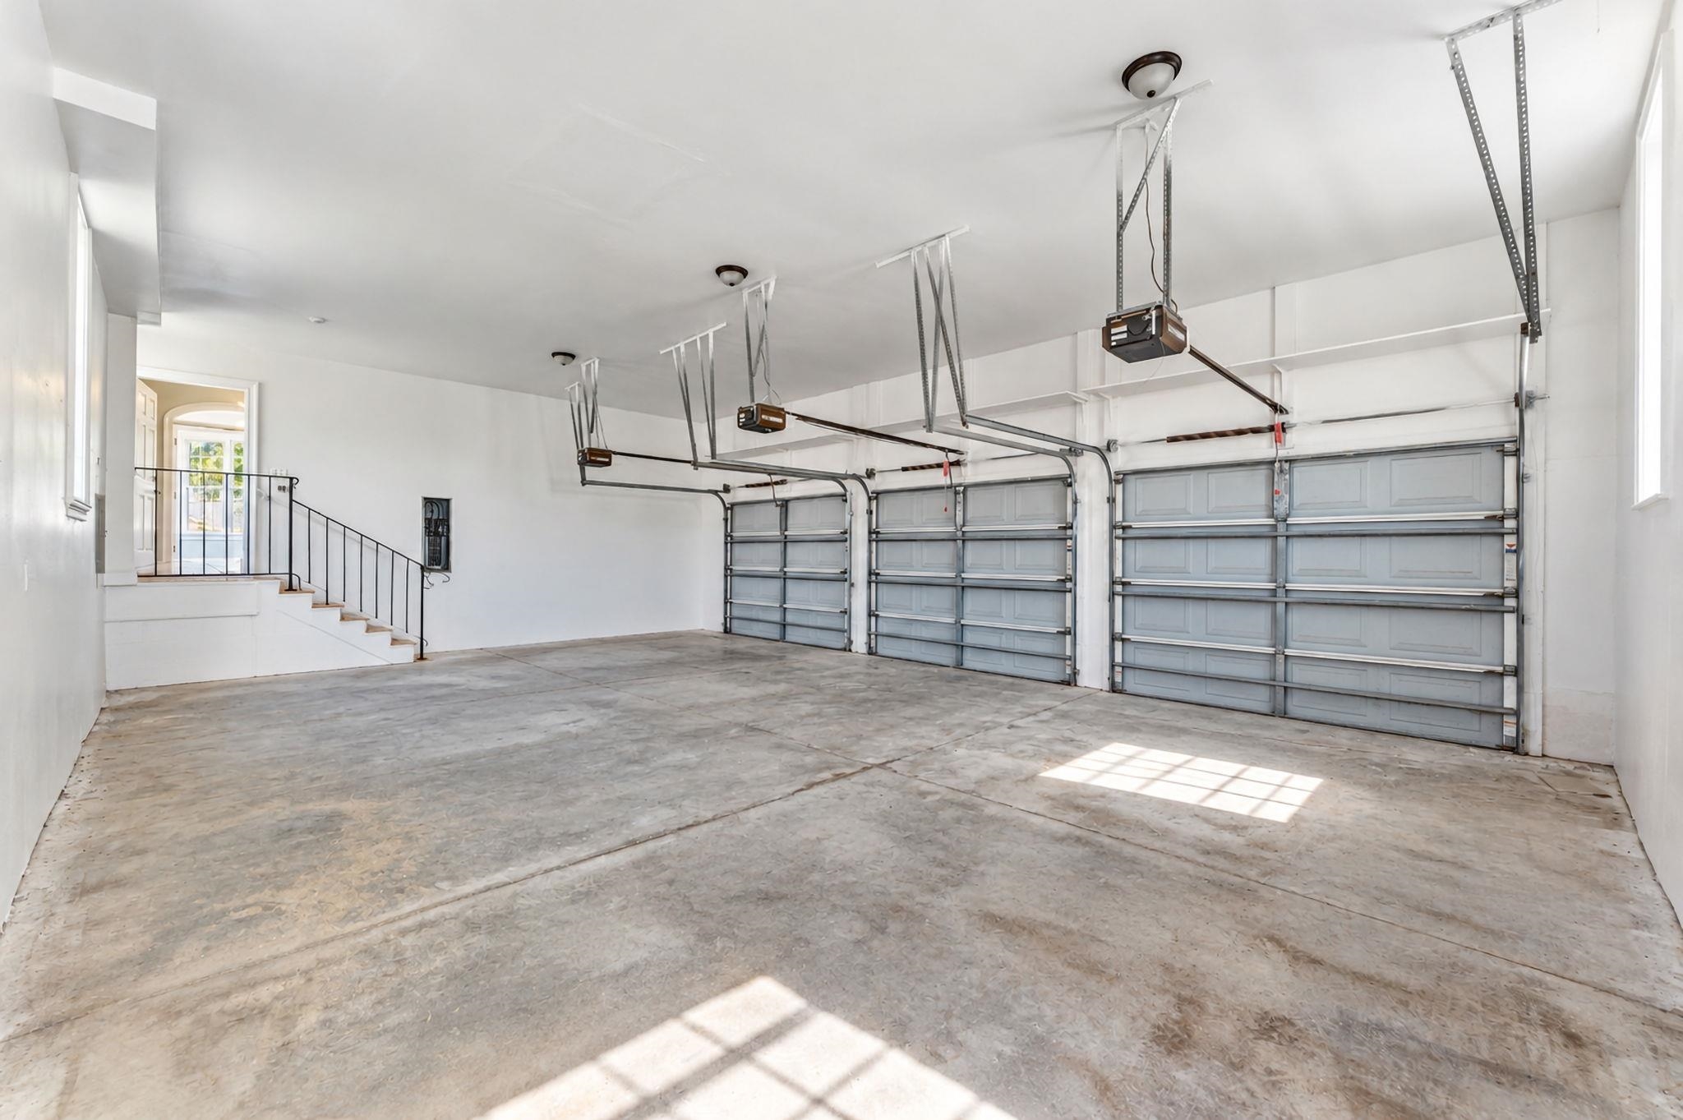
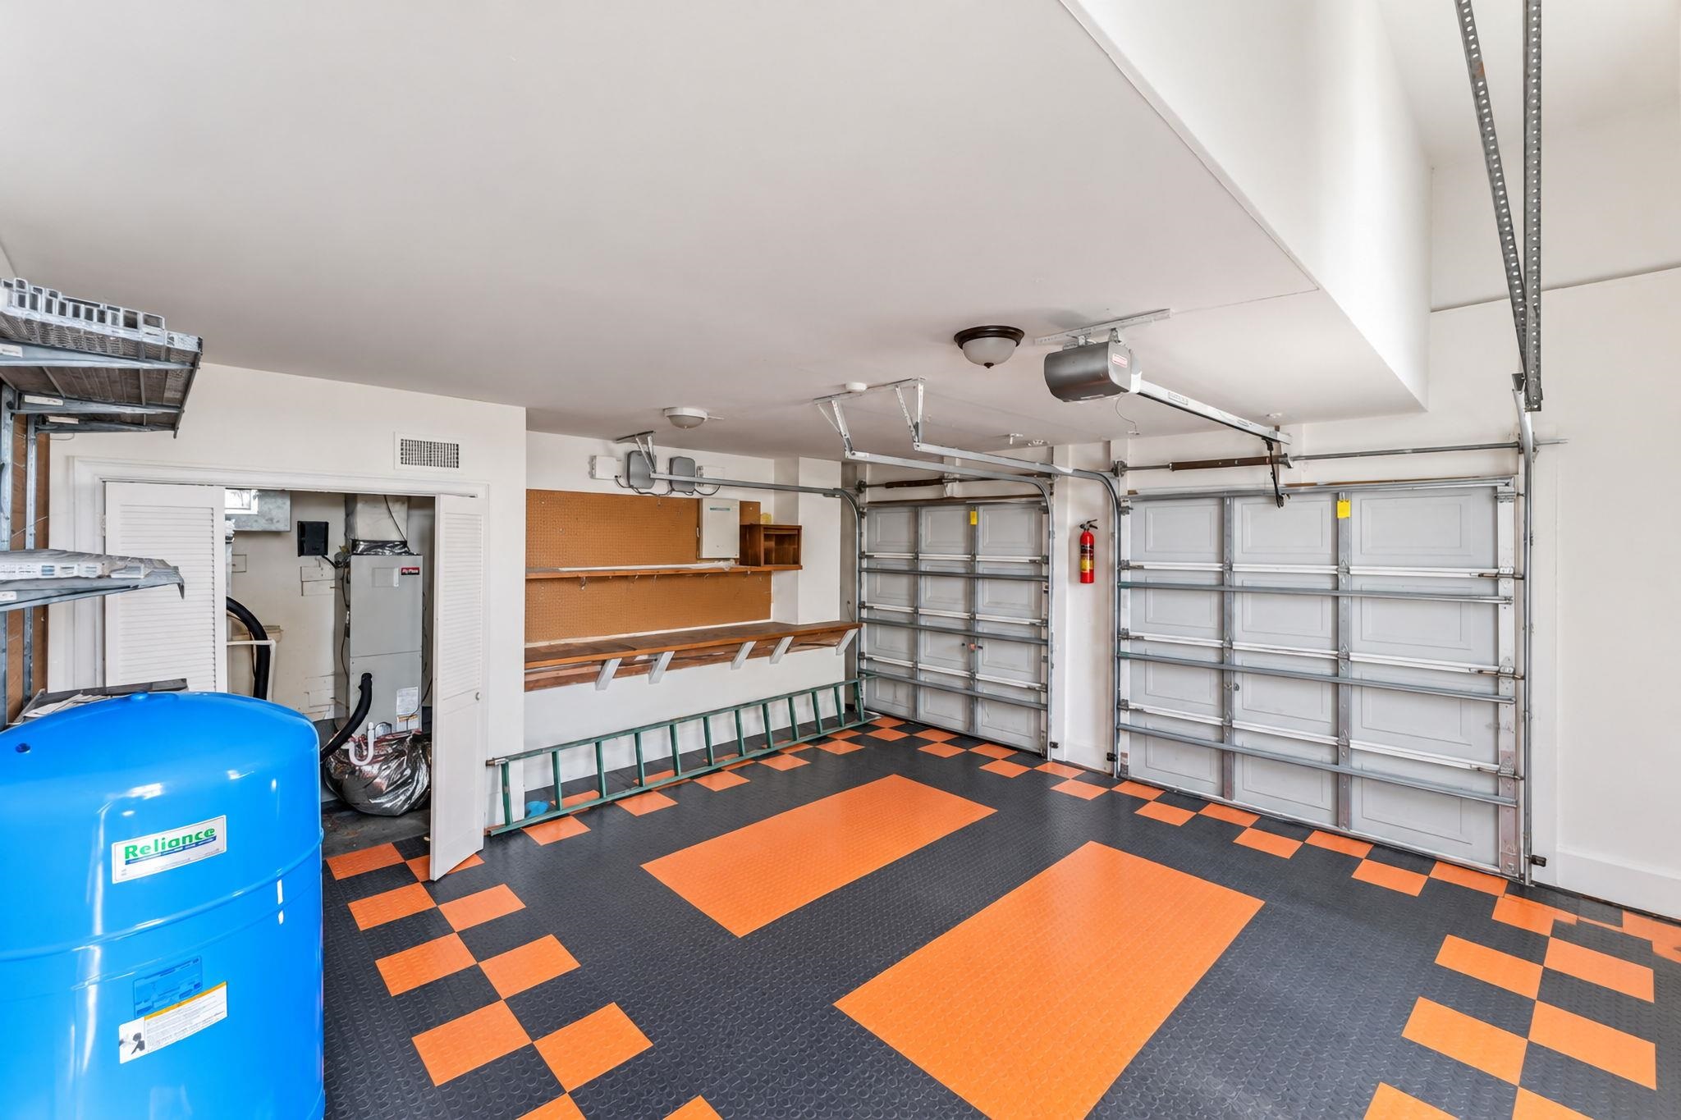
  • Garage Space4.0
  • water SourcePublic
  • utilitiesCable Available, Electricity Available, Sewer Available, Underground Utilities, Water Available
  • PoolIn Ground, Outdoor Pool, Private
  • lot features1 or More Acres, Irregular Lot
  • parkingAttached, Garage, Garage Door Opener
  • HEAT TYPECentral, Electric
  • AIR CONDITIONINGCentral Air
  • SubstructureCrawlspace
  • other exterior FeaturesBalcony, Deck, Fence, Pool, Porch, Patio, Storage

Financial

  • Sales Price$1,950,000
  • Zoning REs
View Virtual Tour
image

Schedule a Showing

I would love to show you my beautiful property. Please select your preferred date and time below. I will be in touch shortly to confirm your appointment.

Schedule a Showing

I would love to show you my beautiful property. Please select your preferred date and time below. I will be in touch shortly to confirm your appointment.

Thank you for your interest in 3500 Queens Harbour Blvd., Myrtle Beach, SC 29588. We are reviewing your request and will be in touch shortly!

Mortgage Calculator

Estimate your monthly mortgage payment, including the principal and interest, property taxes, and HOA. Adjust the values to generate a more accurate rate.

All estimates are provided for informational purposes only. Actual amounts may vary.
$0,000 Your Payment 20 15 65
$0,000 Your Payment

Let’s Find Your Dream Home

Since 2006, I’ve delivered results in residential and commercial real estate across the Grand Strand, helping hundreds of clients buy and sell with confidence. I take a relationship-first approach—understanding your goals and providing personalized service to ensure a smooth, successful experience from start to finish.

Follow Me on Instagram